<-- style PDP --> 202-1414 Bayview Avenue, Toronto - Condo Apt for lease for $3,200
  • new
  • for lease

202-1414 Bayview Avenue

Toronto, Ontario, M4G 0E2 - Mount Pleasant East

$3,200

  • Neighbourhood

    Mount Pleasant East

  • Major Intersection

    Bayview/Merton

  • Listed Since: 1 day(s)

  • Last update: 1 day(s) ago

Overview

  • Property Type

    Condo Apt, Apartment

  • Bedrooms

    2

  • Bathrooms

    2

  • Square Feet

    800-899

  • Exposure

    East

  • Total Parking

    1 Underground Garage

  • Locker

    None

  • Furnished

    No

  • Balcony

    None

Property Description

Property description for 202-1414 Bayview Avenue, Toronto

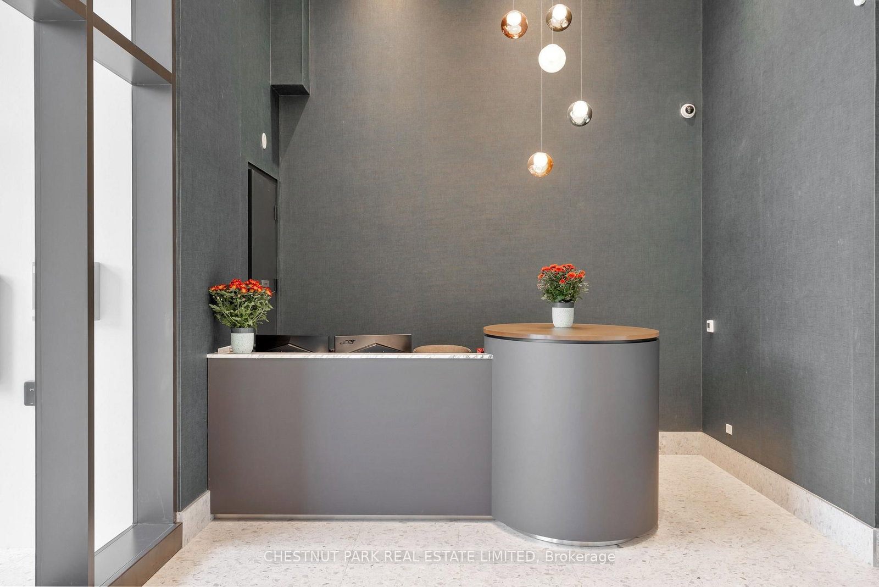
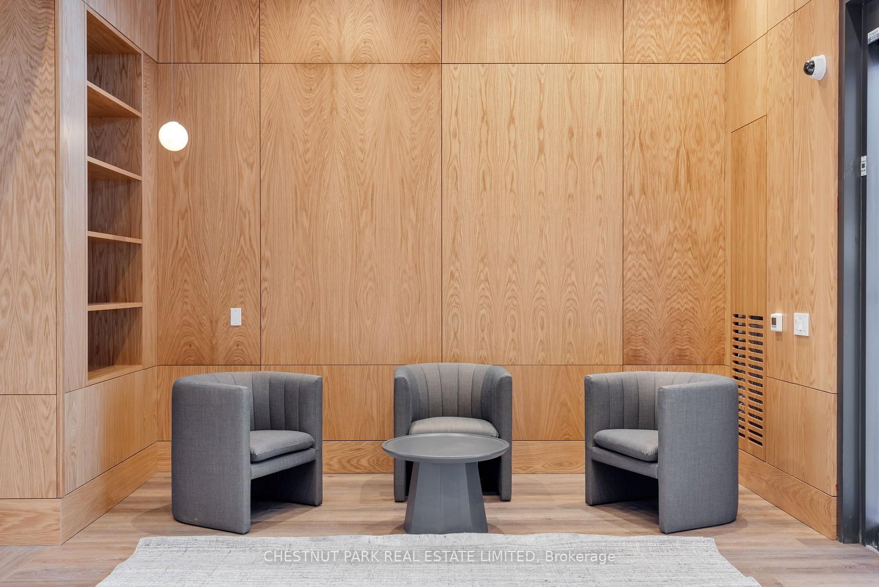
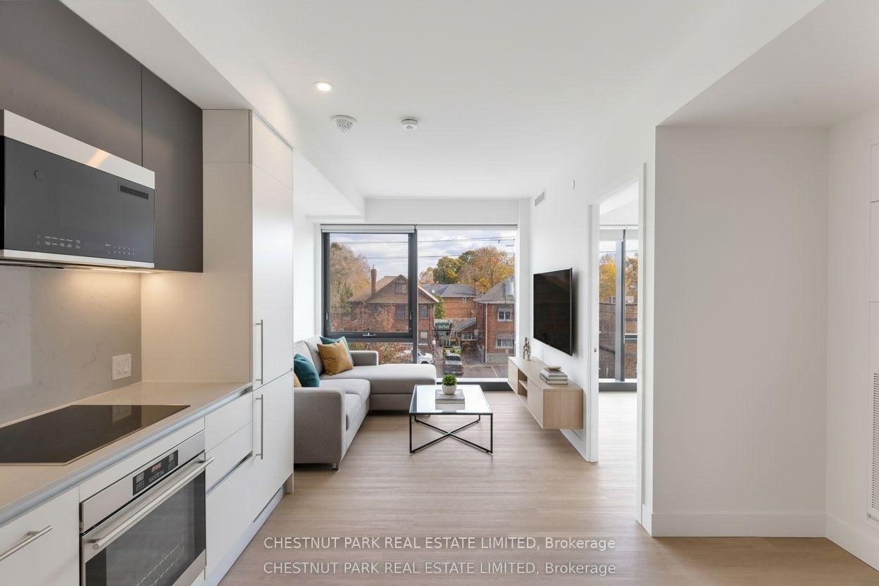
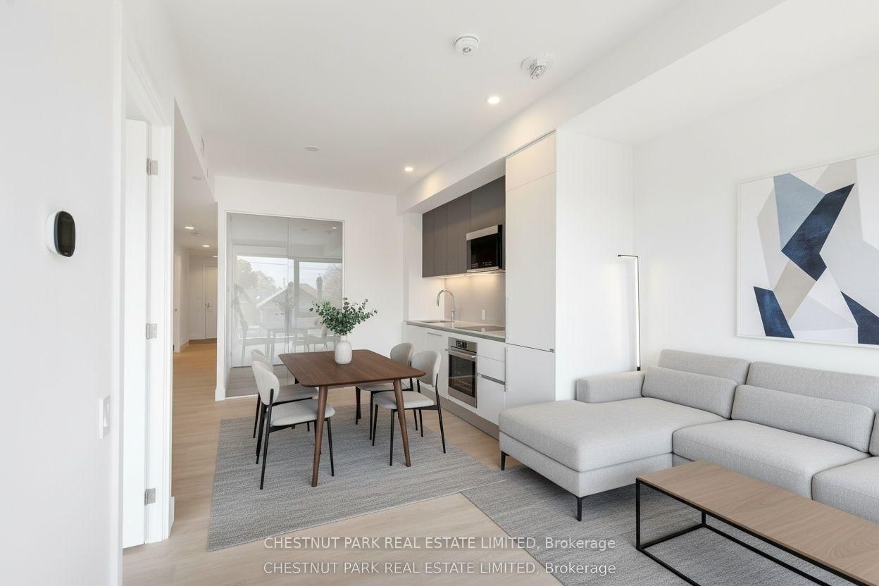
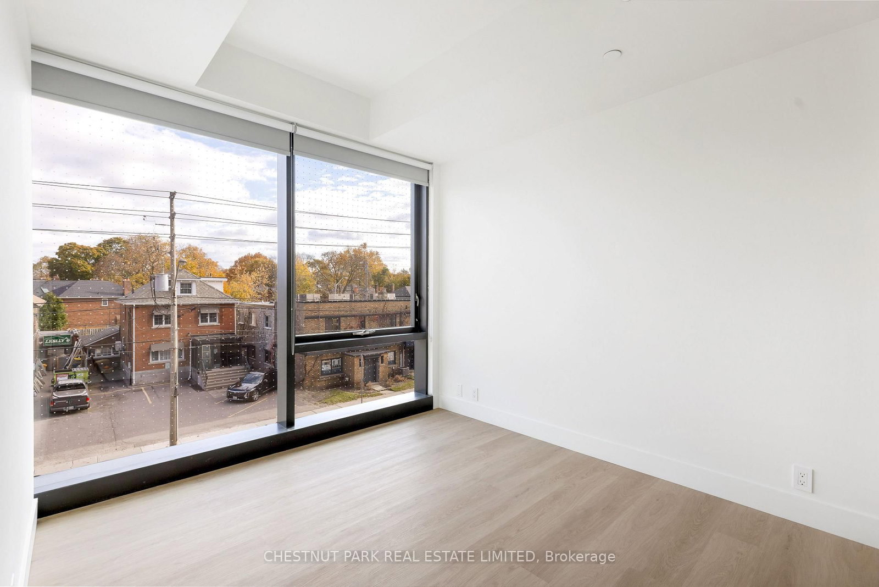
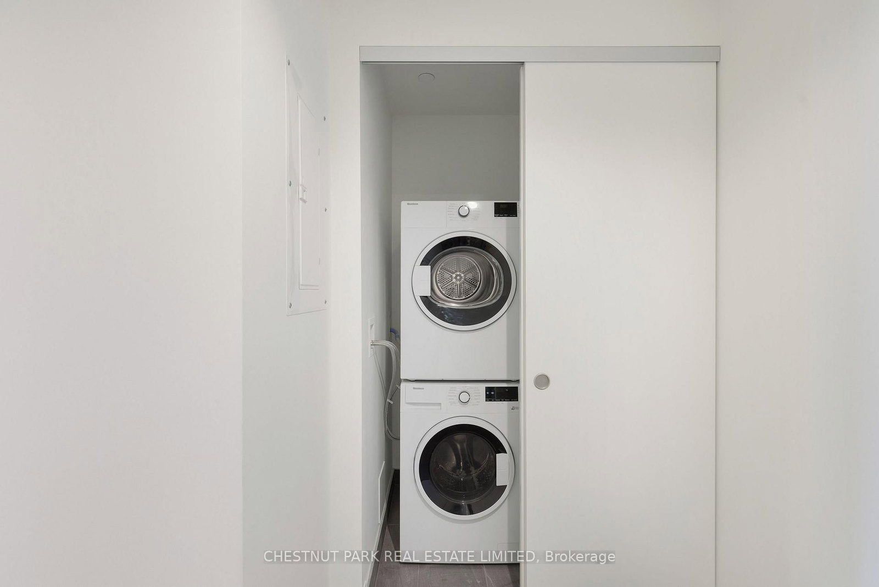
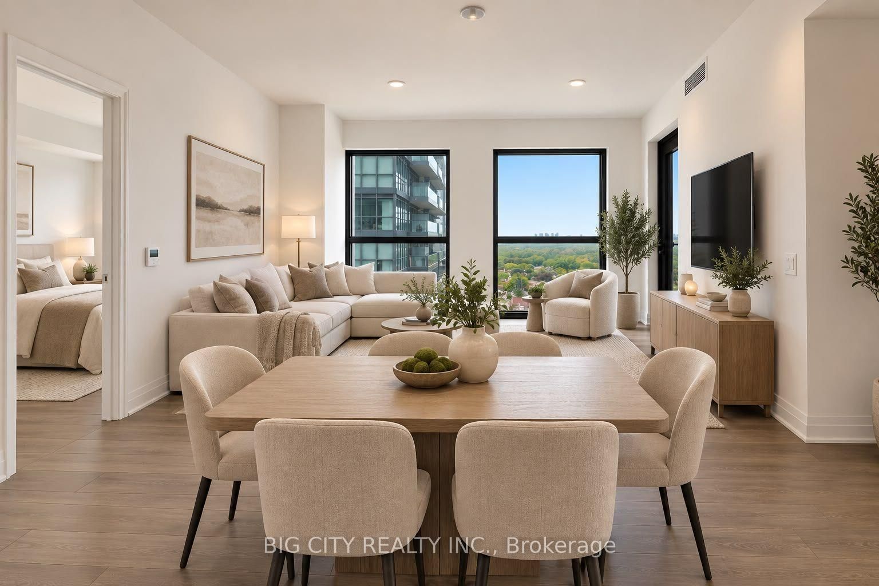
ONE MONTH FREE RENTAL INCENTIVE! PARKING INCLUDED!! Rarely do you find new construction of a boutique low-rise building consisting of only 57 suites in the City. A new Cafe & Pilates studio on the ground level is a vibe and new local favourite. A true gem in the heart of Leaside offers luxury at its finest with high-end quality finishes, modern design and European inspired details throughout. A welcoming concierge offers the residents any help they need. This beautiful east facing suite offers an incredible layout featuring 800 square feet of great living space, high ceilings, contemporary Scavolini kitchen with built-in appliances and soft close drawers, open concept living/dining area, premium engineered hardwood floors, 2 bedrooms, 2 spa-inspired baths, Ecobee smart thermostat. This suite is ideal for a professional couple needing a home office, retirees or 2 friends looking to pool their money and split the expenses. This location is a true walkers paradise with every amenity right out your front door. The shops of Bayview offer everything you could desire including: Incredible bakeries, Cumbraes, Alex's specialty cheese store, plenty of fresh fruit & produce markets, flower shops, Hollywood gelato, Shoppers Drug Mart, clothing stores and the list goes on... Not in the mood for cooking the array of restaurants on Bayview have you covered whether you are craving Italian, Indian, Thai, Chinese, Middle Eastern sushi or pub fare, there is a plethora to choose from. Be downtown in no time via the Bayview extension/ Mt Pleasant or Yonge. No car no problem! There is a bus stop conveniently in front and across the street taking you to either Davisville or St. Clair stations.

Listed by CHESTNUT PARK REAL ESTATE LIMITED

  • MLS #

    C13811704

  • Sq. Ft

    800-899

  • Sq. Ft. Source

    MLS

  • Year Built

    0-5

  • Basement

    None

  • View

    n/a

  • Garage

    Underground, 1 spaces

  • Parking Type

    Owned

  • Locker

    None

  • Pets Permitted

    Yes-with Restrictions

  • Exterior

    Brick

  • Fireplace

    N

  • Security

    n/a

  • Elevator

    n/a

  • Laundry Level

    n/a

  • Building Amenities

    Bike Storage,Community BBQ,Concierge,Party/Meeting Room,Visitor Parking,Recreation Room

  • Maintenance Fee Includes

    Parking

  • Property Management

    Melbourne Property Management 416-546-2126

  • Heat

    Forced Air

  • A/C

    Central Air

  • Water

    n/a

  • Water Supply

    n/a

  • Central Vac

    N

  • Cert Level

    n/a

  • Energy Cert

    n/a

  • Living

    6.12 x 3.1 ft Flat level

    Window Flr to Ceil, Open Concept, East View

  • Dining

    6.12 x 3.1 ft Flat level

    Combined W/Living, Window Flr to Ceil, Open Concept

  • Kitchen

    6.12 x 3.1 ft Flat level

    B/I Appliances, Stone Counter, Backsplash

  • Primary

    3.3 x 2.7 ft Flat level

    3 Pc Ensuite, Double Closet, Window Flr to Ceil

  • 2nd Br

    2.95 x 2.46 ft Flat level

  • MLS #

    C13811704

  • Sq. Ft

    800-899

  • Sq. Ft. Source

    MLS

  • Year Built

    0-5

  • Basement

    None

  • View

    n/a

  • Garage

    Underground, 1 spaces

  • Parking Type

    Owned

  • Locker

    None

  • Pets Permitted

    Yes-with Restrictions

  • Exterior

    Brick

  • Fireplace

    N

  • Security

    n/a

  • Elevator

    n/a

  • Laundry Level

    n/a

  • Building Amenities

    Bike Storage,Community BBQ,Concierge,Party/Meeting Room,Visitor Parking,Recreation Room

  • Maintenance Fee Includes

    Parking

  • Property Management

    Melbourne Property Management 416-546-2126

  • Heat

    Forced Air

  • A/C

    Central Air

  • Water

    n/a

  • Water Supply

    n/a

  • Central Vac

    N

  • Cert Level

    n/a

  • Energy Cert

    n/a

  • Living

    6.12 x 3.1 ft Flat level

    Window Flr to Ceil, Open Concept, East View

  • Dining

    6.12 x 3.1 ft Flat level

    Combined W/Living, Window Flr to Ceil, Open Concept

  • Kitchen

    6.12 x 3.1 ft Flat level

    B/I Appliances, Stone Counter, Backsplash

  • Primary

    3.3 x 2.7 ft Flat level

    3 Pc Ensuite, Double Closet, Window Flr to Ceil

  • 2nd Br

    2.95 x 2.46 ft Flat level

Thinking of Selling?

Find Out Your Home’s Value in Today’s Market!

No Email or Signup is required to view your home estimate.

estimate your home value

Contact Manoj Kukreja

Sales Representative,
Century 21 People’s Choice Realty Inc.,
Brokerage
(647) 576 - 2100

Manoj profile avatar

Property History

Property history for 202-1414 Bayview Avenue, Toronto

This property has been sold 2 times before. Create your free account to explore sold prices, detailed property history, and more insider data.

Sign In / Register

Inventory Graph

10 9 8 7 6 5 4 3 2 1 0 1 Months of inventory SELLER'S Market BALANCED Market BUYER'S Market

Thinking of Selling?

Find Out Your Home’s Value in Today’s Market!

No Email or Signup is required to view your home estimate.

estimate your home value

Contact Manoj Kukreja

Sales Representative, Century 21 People’s Choice Realty Inc., Brokerage
(647) 576 - 2100

Manoj profile avatar

Recent Sold Listings in Mount Pleasant East, Toronto

Popular Cities